Menu

2 Bed Condo Apartment in Nanaimo
$1,199,000

700 - 375 Newcastle Ave
MLS® NO: 894233

Description

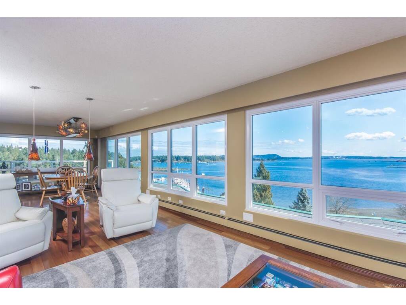
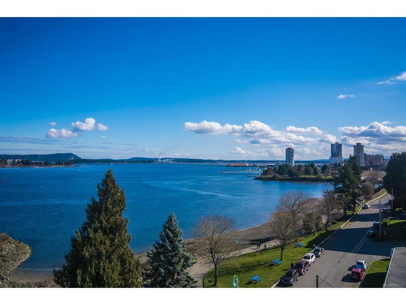
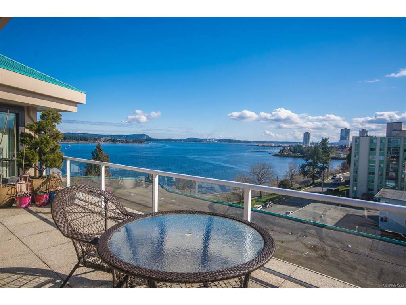
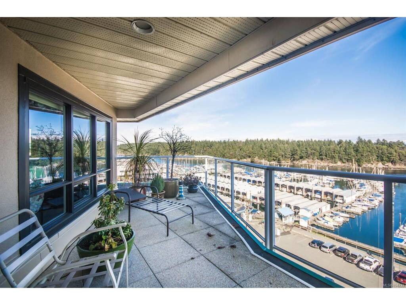
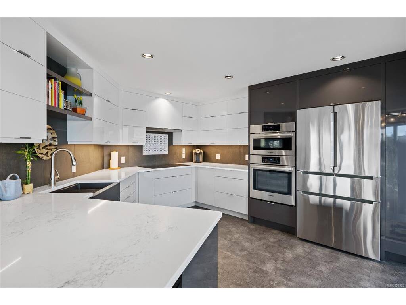
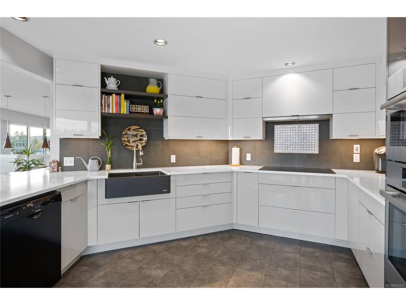
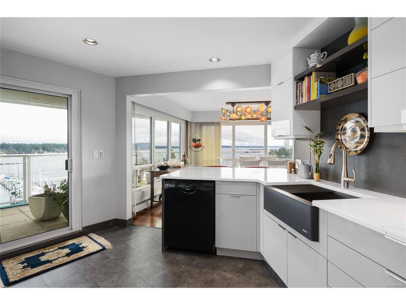
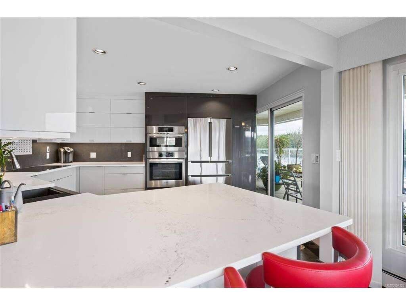
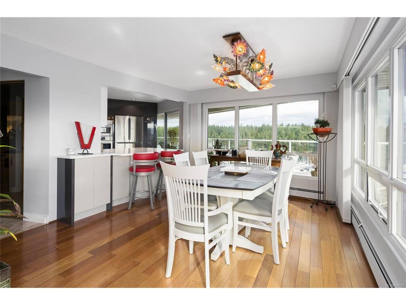
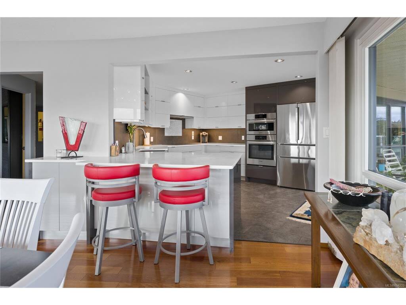
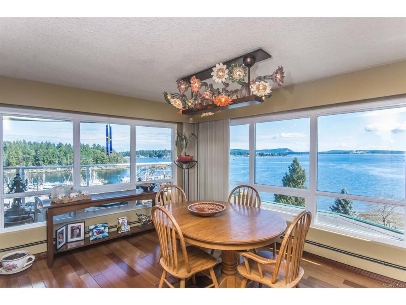
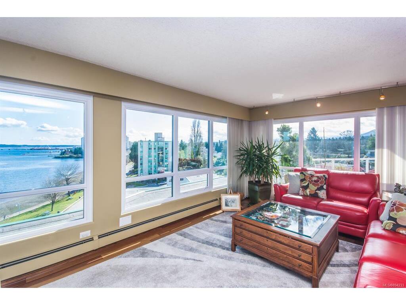
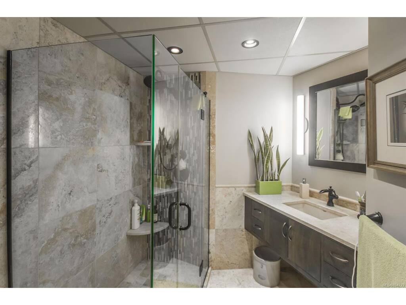
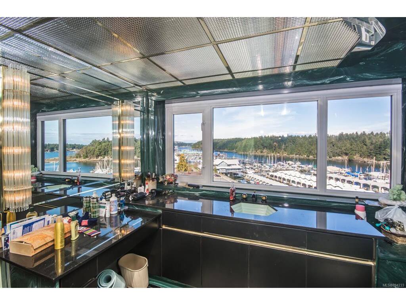
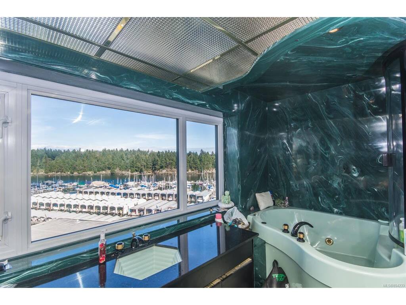
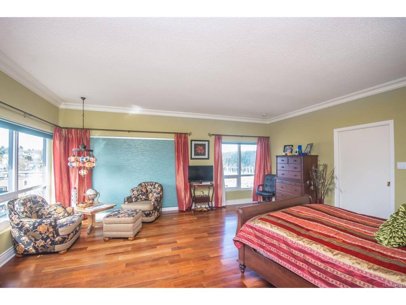
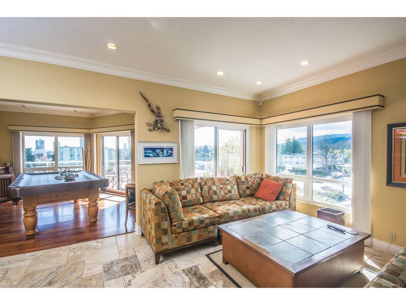
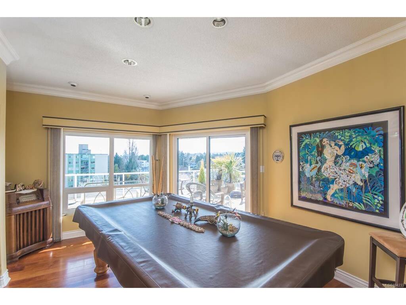
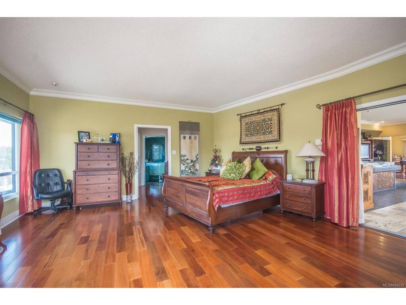
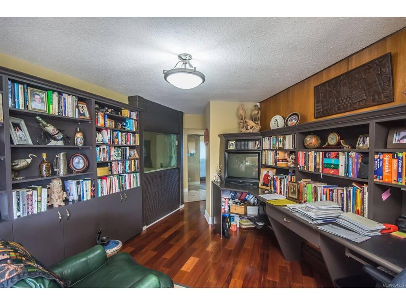
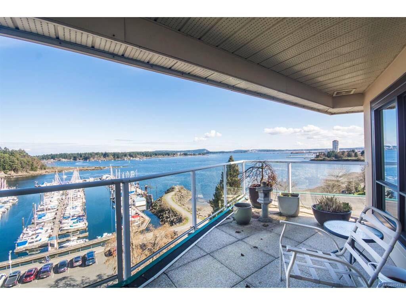
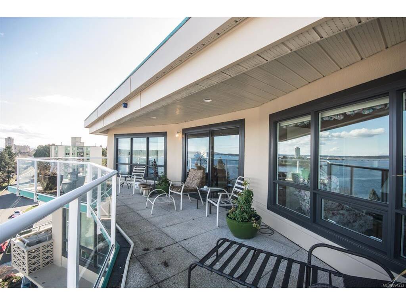
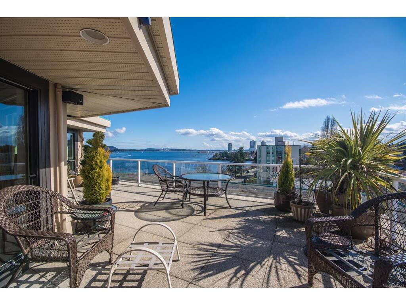
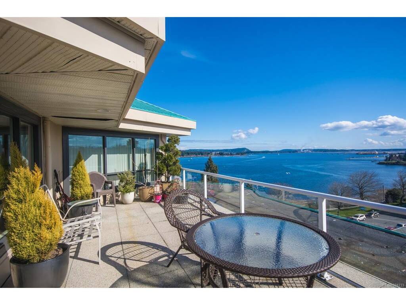
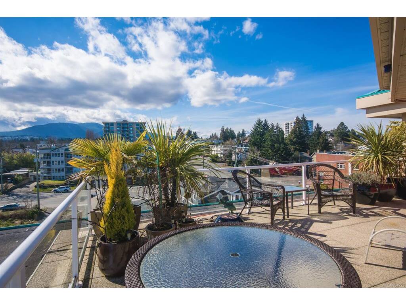
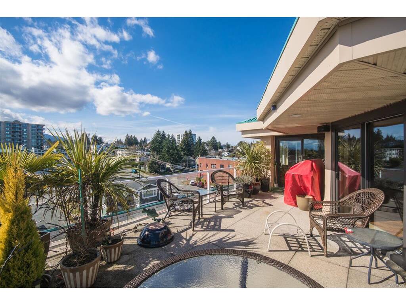
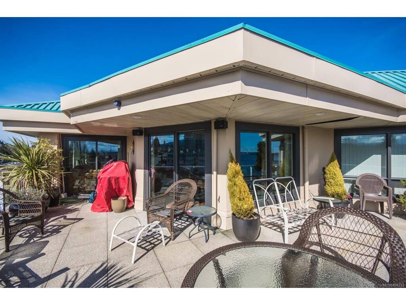
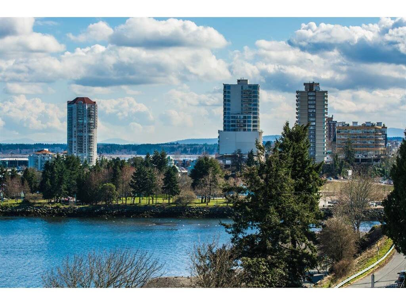
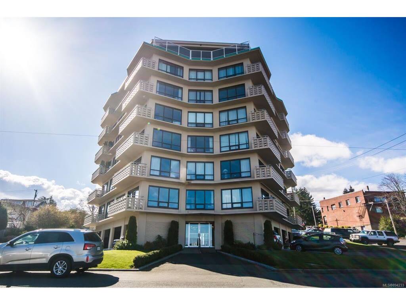

Enjoy breathtaking views from every room in this luxury penthouse just steps away from Nanaimo's Yacht Club & seawall. This spectacular 2 bdrm, 3 bath 2826 sq.ft condo is full of unique features. The new kitchen reno has it all: beautiful custom cabinets, quartz counters, brand new stainless Bosch appls incld induction cooktop & dbl wall oven. The open dining/living area features hardwood floors, built in wet bar, incredible views of the marina & Newcastle Island and access to large front deck. The office space has built in shelves, desks & fish tank. At the back of the home there's a huge family room with a pool table, heated floors & indoor hot tub, access to rear deck with city & Mountain views. The spacious master suite features a walk-thru closet leading into a luxurious 4 pc ensuite. The 2nd bdrm also has its own 2 pc ensuite, 2 closets & more views. The main 3 piece bathroom has a walk in shower. This unit has its own laundry & plenty of closets & storage space.

General

Property Type:Condo Apartment
Title of Ownership:SL 26, NEWCASTLE TOWNSITE, SEC 1, NANAIMO DISTRICT, SP 1474, TOGETHER WITH AN INTEREST IN THE COMMON PROPERTY IN PROPORTION TO THE UNIT ENTITLEMENT OF THE STRATA LOT AS SHOWN ON FORM 1
Layout:Condo
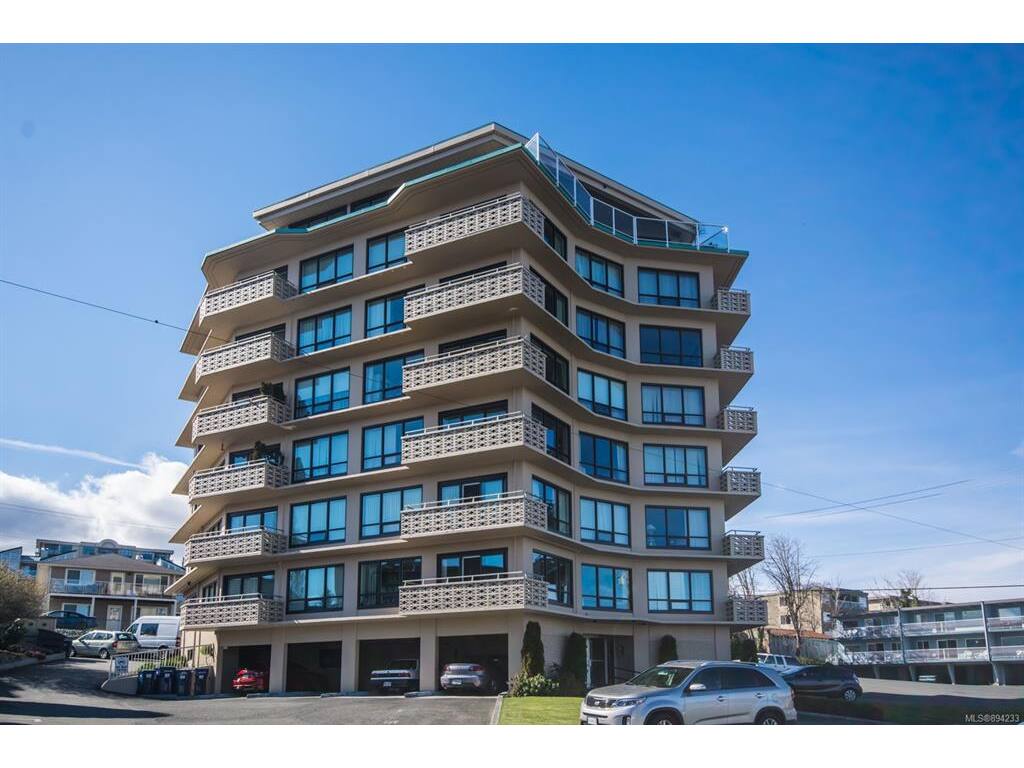
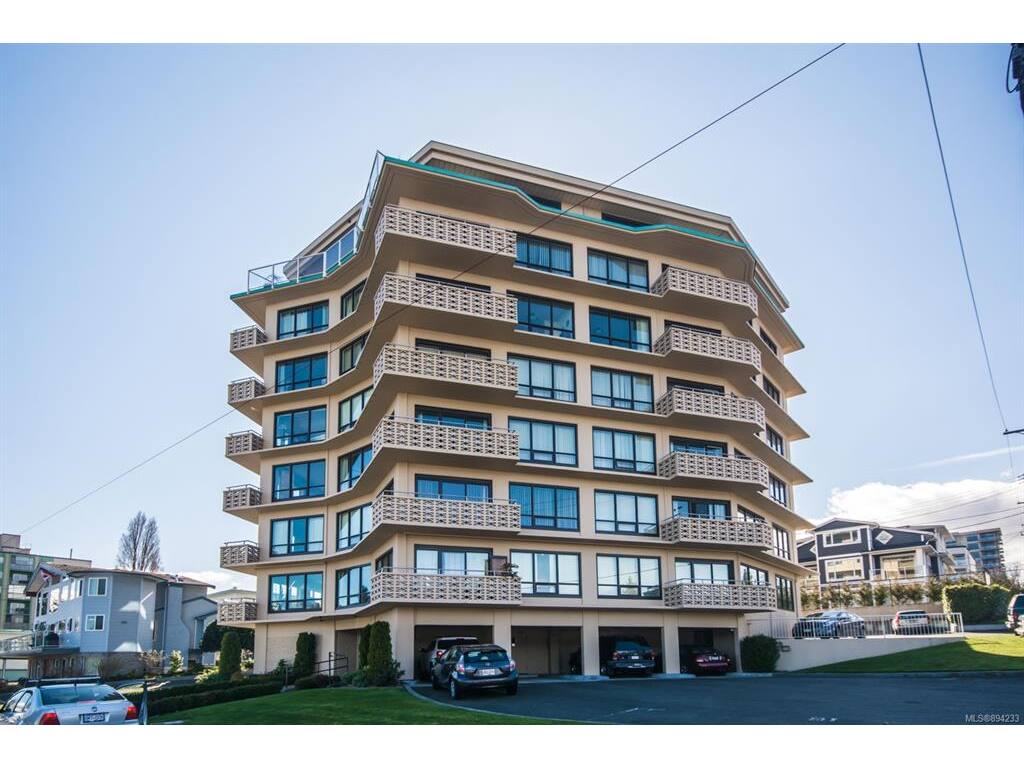
Number of Floors:7
Taxes:$6,111
Tax Year:2020
Finished Sq. Ft.:2,826
Unfinished Sq. Ft.:717
Year Built:1963

Display Full Description

Interior Details

Bedroom(s): 2
Bathroom(s): 3
Basement Type: None
Interior Features: Bar, Bathroom Roughed-In, Breakfast Nook, Closet Organizer, Controlled Entry, Dining/Living Combo, Eating Area, Elevator, Jetted Tub, Soaker Tub
Appliances Included: Air Filter, Built-in Range, Dishwasher, Dryer, F/S/W/D, Freezer, Hot Tub, Jetted Tub, Microwave, Oven Built-In, Oven/Range Electric, Range Hood, Refrigerator, Washer, Water Filters

Building Details

Foundation: Poured Concrete
Roof: Membrane
Heat/Air: Baseboard, Hot Water, Natural Gas, Radiant Floor

Site Influences

Acres: 0.00
Water: Municipal
Waste: Sewer Connected
Parking: On Street, Underground
Lot Features: Central Location, Landscaped, Marina Nearby, Private, Recreation Nearby, Shopping Nearby, Southern Exposure, Walk on Waterfront

Strata Lot Information

Strata Fee: $1,436
Common Features: Caretaker, Garbage Removal, Heat, Hot Water, Insurance, Maintenance Grounds, Maintenance Structure, Pest Control, Property Management, Recycling, Septic, Sewer and Water
Minimum Age: 55
Age Notes: 55+
Rental Restrictions: No Rentals
Rental Notes: No Rentals
Pets Allowed: None
Pet Notes: No pets

Room Dimensions

Main Level

Bathroom3-Piece
Bedroom16'9x11'11
Den9'3x8'11
Dining Room15'0x10'1
Ensuite2-Piece
Ensuite4-Piece
Entrance9'9x4'8
Family Room25'2x19'8
Kitchen14'0x13'1
Laundry6'3x2'3
Living Room19'10x12'0
Primary Bedroom19'6x15'7
Rec Room13'9x11'7
Walk-in Closet8'3x6'2
Walk-in Closet5'10x5'5

Unfinished

Deck31'7x8'8
Deck24'9x8'9
Deck17'11x10'5

Property Details

Beds: 2
Baths: 3
Sq. Feet: 2,826
Year Built: 1963
Property Type: Condo Apartment
Municipality: Nanaimo
Links

All fields marked with * are required.

All fields are required.

$
$
This is only a guide. Please verify this information with your mortgage specialist.
Back To Listings

Listed with:

NOTE: MLS® property information is provided under copyright© by the Victoria Real Estate Board. The information is from sources deemed reliable, but should not be relied upon without independent verification.

Get in Touch

Buying or Selling, We've Got You Covered.

Newsletter

Receive monthly newsletters about current market trends in Victoria Real Estate and the latest properties to come to market.

Sign-Up